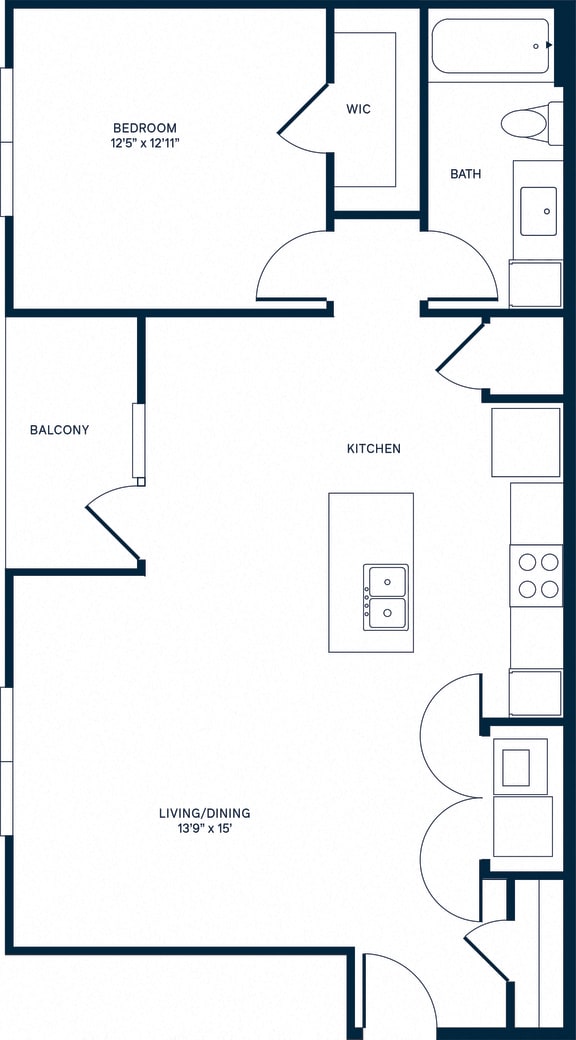
Featured Floor Plan: Longs Peak
Find Your Perfect Fit at Harvest Junction
Meet the Longs Peak, a thoughtfully designed one-bedroom floor plan that blends comfort, style, and functionality. With an open-concept layout and inviting living spaces, this home gives you the perfect setting to relax, recharge, and make it your own.
Ready to see it for yourself? Explore the Longs Peak floor plan and schedule your tour at Harvest Junction today!

Longs Peak (A2)
- 1 Bed
- 1 Bath
- 864 Sq. Ft.
Total Monthly Leasing Price
Base rent $1,780.00 · 3-month term
Total monthly leasing prices include base rent, all mandatory monthly fees and any user-selected optional fees. Excludes variable or usage-based fees and required charges due at or prior to move-in or at move-out. Pricing and availability subject to change.